Set against the picturesque hilly backdrop of Mallorca, we present a refined, newly built villa in an elevated location offering enchanting views of the sea and the surrounding landscape. An oasis of privacy and tranquility, just a short distance from the most renowned beaches and the amenities of Budoni and San Teodoro.
The property, characterized by modern and minimalist architecture, is spread over three levels that blend harmoniously with the natural surroundings. The spacious and bright rooms are designed to offer a high standard of living, striking a perfect balance between aesthetics and functionality.
The main level features an elegant living area with a living room and a kitchen with a pantry, flowing seamlessly into the covered veranda—ideal for enjoying the outdoors. The sleeping area comprises four master bedrooms, all with en suite bathrooms, walk-in closets, and exterior views, distributed between the ground floor and first floor to ensure maximum privacy and comfort.
The basement offers spacious, customizable areas, ideal for a wellness center, gym, wine cellar, or leisure spaces, making the property extremely versatile.
Outside, the private garden of approximately 840 square meters frames the villa, offering spaces dedicated to relaxation and socializing, with the possibility of adding a swimming pool with a whirlpool. The property also includes parking for four cars and a garage.
An exclusive residence where contemporary design, nature, and panoramic views blend to create a living experience of the highest caliber.
Special Features:
Swimming pool with whirlpool for €115,000.00
Outdoor landscaping for €65,000.00
Layout:
Ground Floor
Outdoor veranda of approximately 36 square meters Spacious living area with a bright living room Open-concept kitchen with pantry Two bedrooms with en suite bathrooms, walk-in closets, and exterior views Laundry room Guest bathroom
First floor
Two bedrooms with en suite bathrooms, walk-in closets, and exterior views
Basement
Space currently designed to accommodate:
A gym Open-concept wine cellar Storage room and pantry Guest bathroom
Amenities:
Pre-wiring for hot/cold air conditioning 840-square-meter private garden Video intercom 35-square-meter garage Outdoor parking spaces
#1Elevated location with views of the sea and the surrounding landscape
#2 Newly built villa in a secluded and scenic setting
#3 Opportunity to customize the layout and finishes
#4 Private garden of approximately 840 m² with potential for a pool
#5 Generous square footage and spacious outdoor areas
#6 Ideal as an exclusive residence or a valuable long-term investment
#7 Convenient access to the port and airport of Olbia Costa Smeralda™
Maior Capital is the leading real estate group for buying and selling properties in Sardinia, offering the widest selection of luxury properties, charming homes, and nature-inspired properties in a single collection. Our team of real estate experts provides a tailored and impeccable service, thanks to our in-depth knowledge of Sardinia and proven professionalism. As the exclusive Sardinian member of major global networks such as Luxury Portfolio International, Leading Real Estate, Mayfair, and Italian Network Realty, we guarantee a high-level brokerage experience and maximum satisfaction for every client.
 Maior Capital | Forbes Global Properties
 English
  Italiano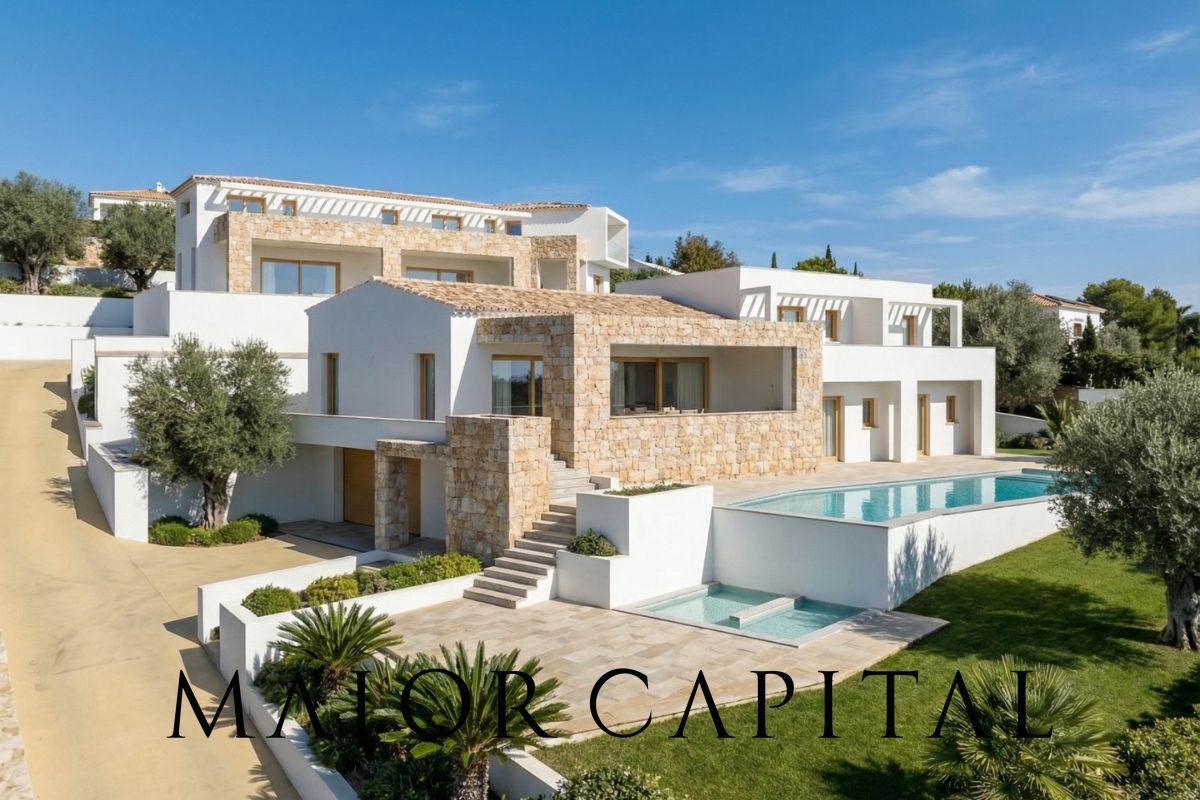


 Teaser


 Budoni - Sardegna
  Number of rooms: 4
  Bathrooms: 6
  Internal ref.:
BUD-06-26
Internal ref.:
BUD-06-26  Sqm:
548
Sqm:
548  Energy class:
A
Energy class:
A  Heating system:
Autonomous
Heating system:
Autonomous 


